Airmen Training Complex (ATC) Design, Joint Base San Antonio-Lackland
Airmen Training Complex (ATC) Design, Joint Base San Antonio-Lackland
Designing the Gateway Where Every US Airman Begins Their Career
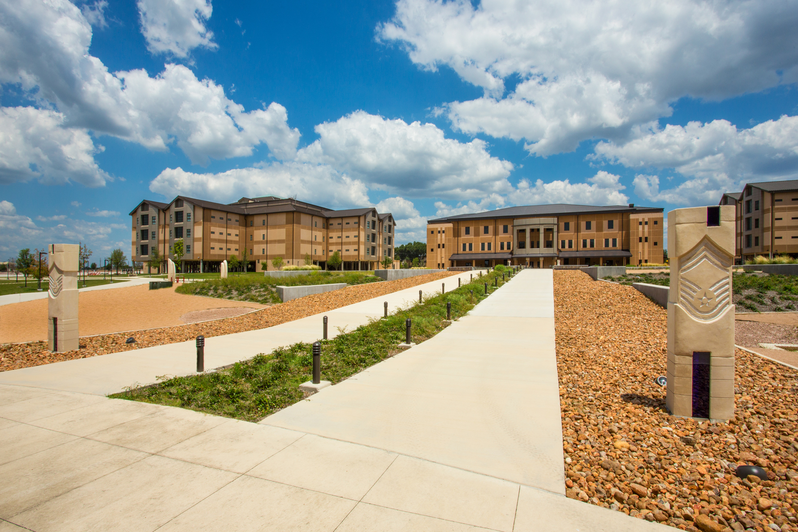
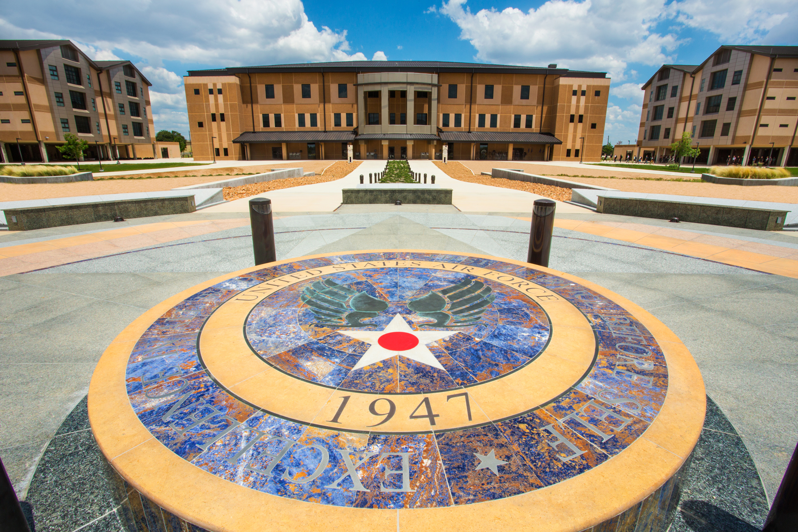
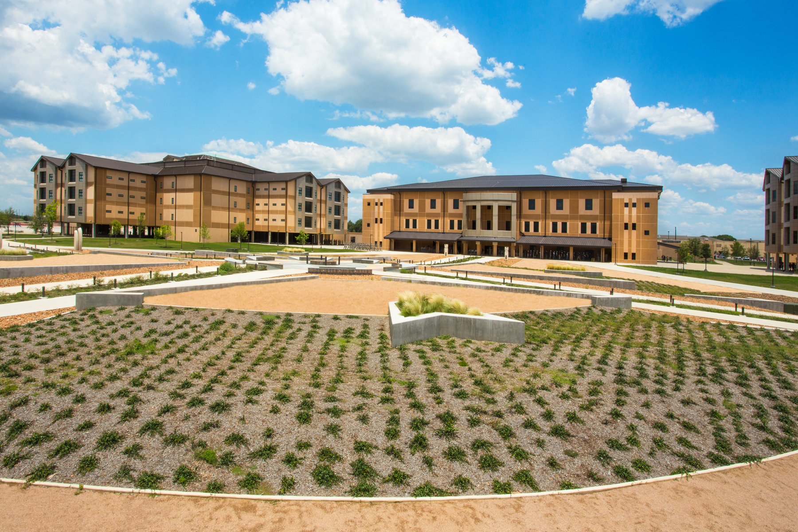
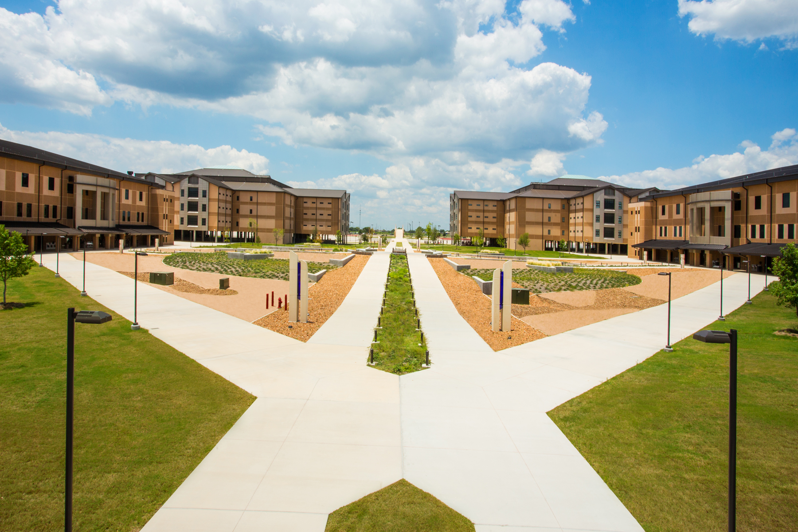
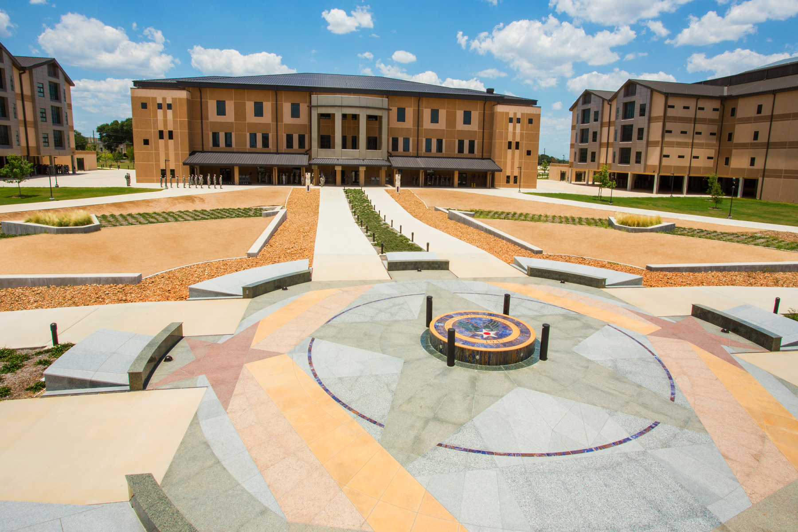
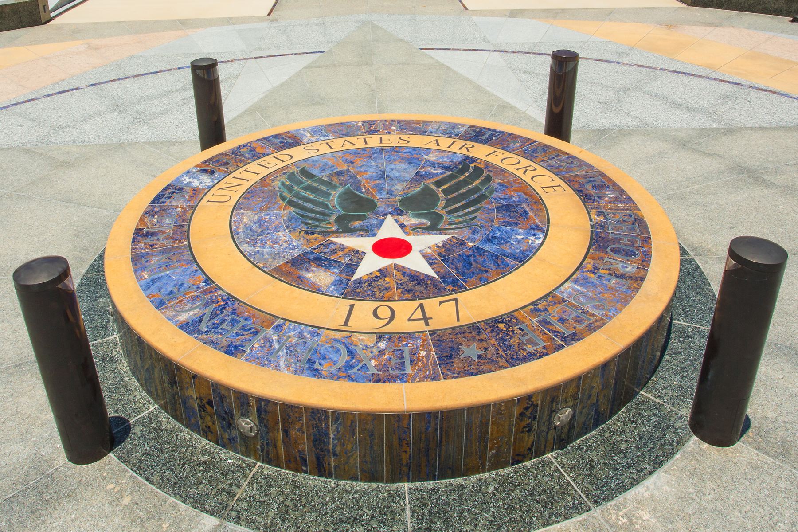
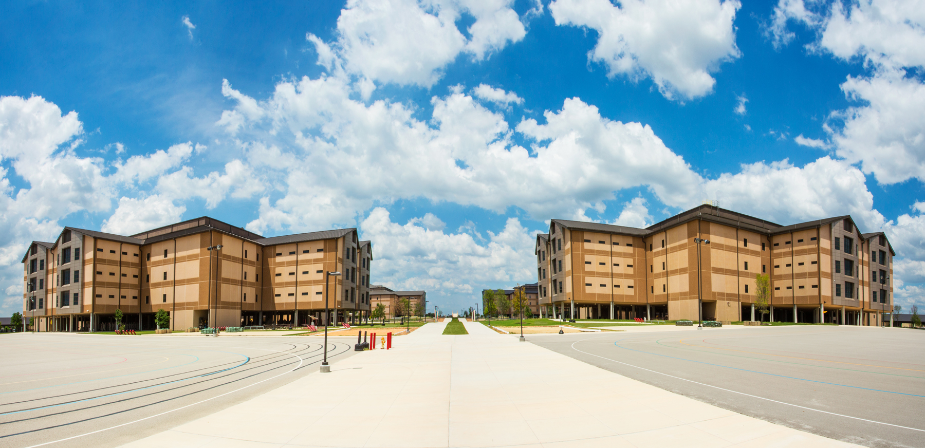
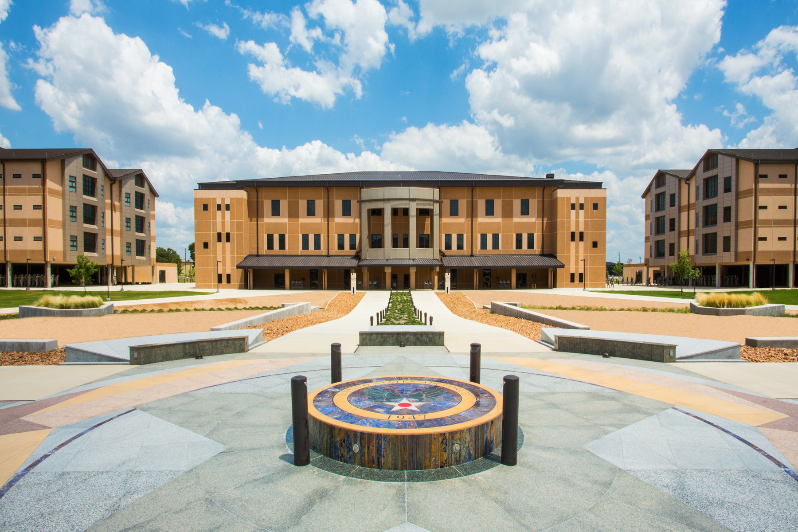
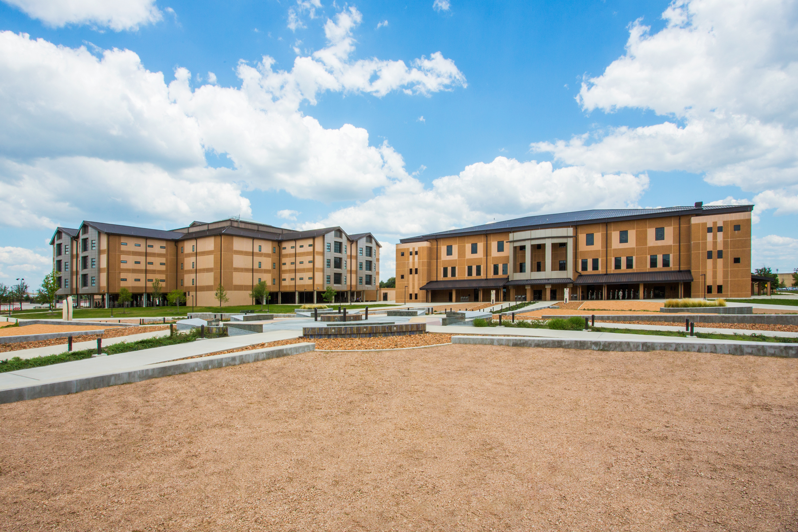
Located at Joint Base San Antonio–Lackland, the Airmen Training Complex (ATC) is the only site where every enlisted US Airman begins Basic Military Training. Designed to replace aging facilities, the eight ATC dormitories and four dining and classroom facilities function as a self‑contained campus. The campus houses, trains, and supports up to 40,000 trainees each year while meeting the highest standards for safety, performance, and resilience.
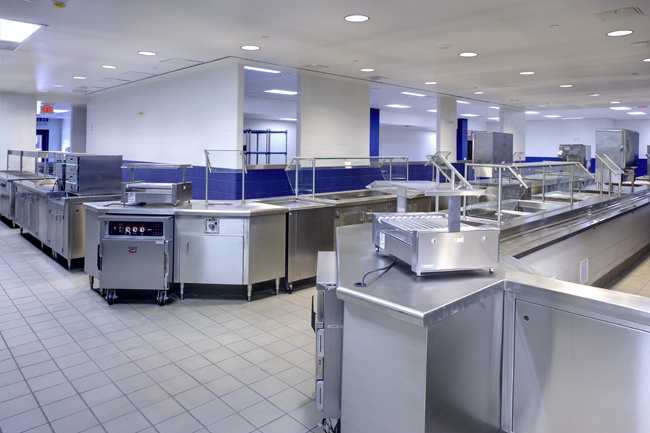
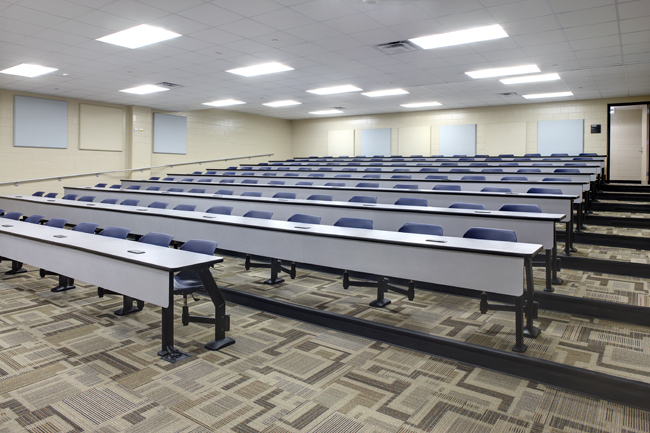
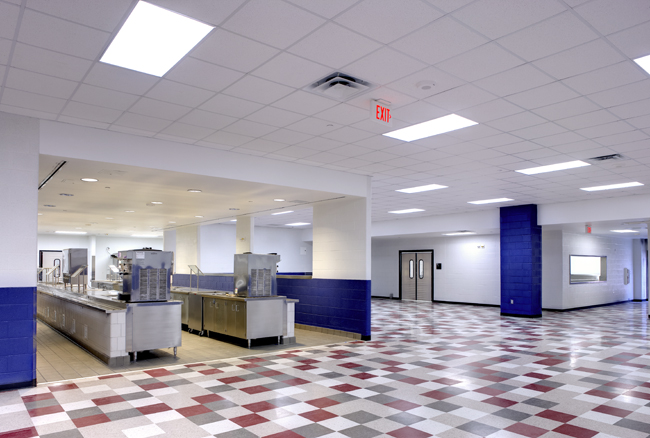
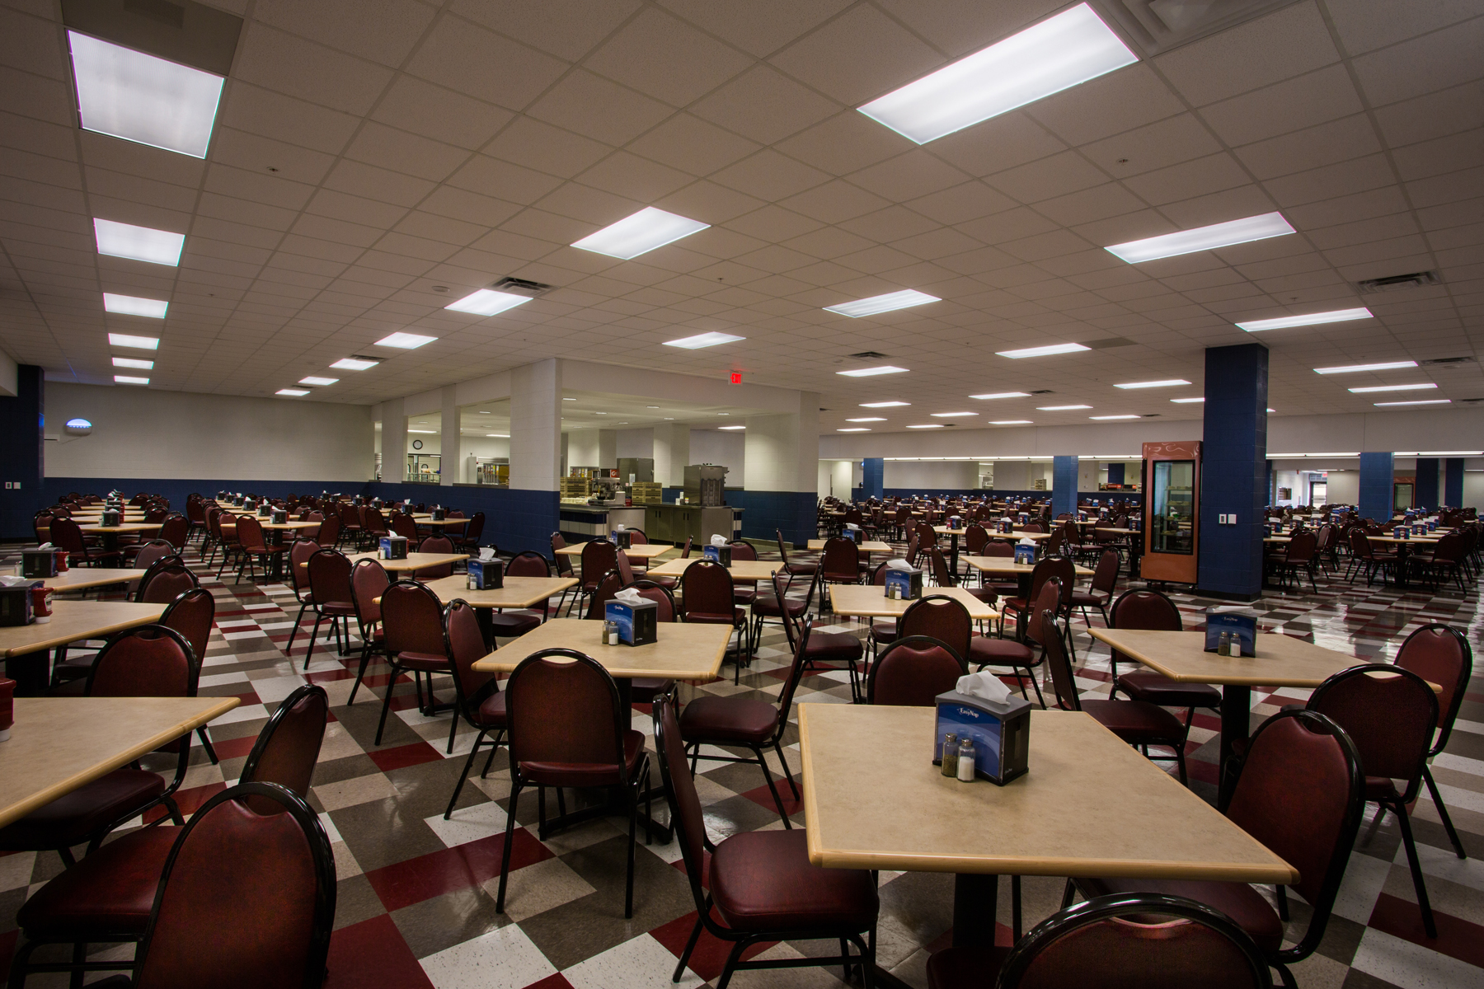
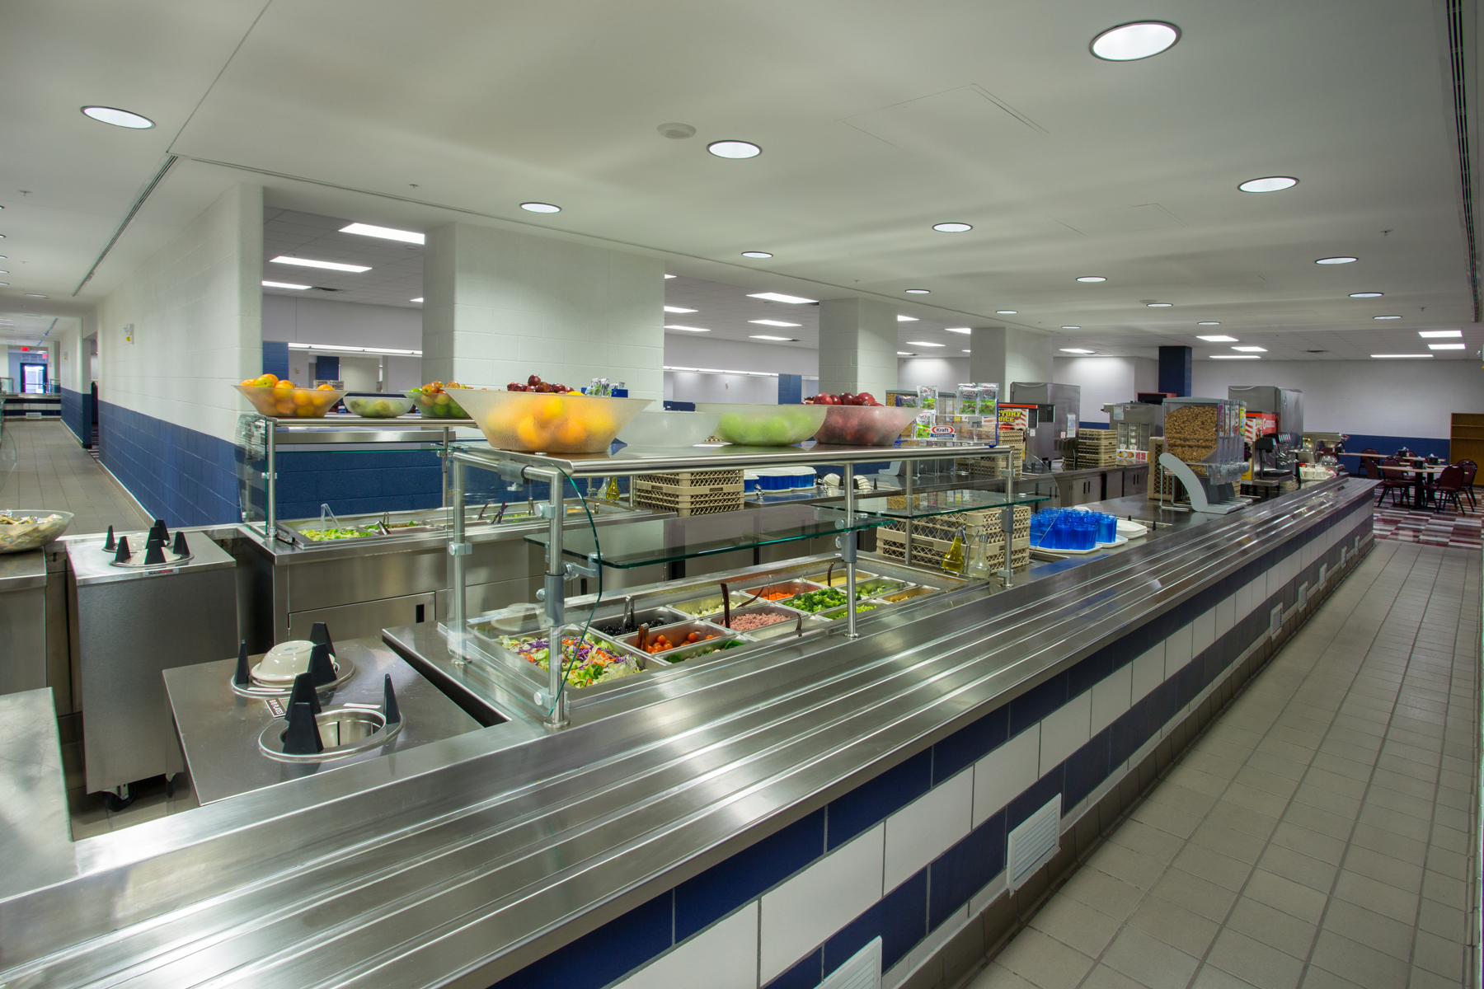
Merrick has supported the ATC program since 2008, providing multidisciplinary design and infrastructure services across both the East and West campuses. Over 18 years, Merrick contributed to the planning and design of dormitories, dining and classroom facilities, equipment buildings, and extensive site and utility infrastructure. Each dormitory houses up to 1,248 trainees and includes living, administrative, training, and recreation spaces designed to support both operational efficiency and trainee well‑being. Dining and classroom facilities enable large‑scale instruction and daily operations, while campus infrastructure supports utilities, transportation, stormwater management, and force protection requirements.
The scale and duration of ATC required adaptability, consistency, commitment, and long‑term collaboration. Merrick worked closely with USACE Fort Worth District and the US Air Force to apply lessons learned from facility to facility, refine design standards, and adapt to continuously evolving Department of Defense requirements. Early adoption of BIM and 3D design tools improved coordination across disciplines and supported efficient delivery on a program with multiple contractors, accelerated schedules, and overlapping construction phases. The Airmen Training Complex stands as a defining program for Merrick—demonstrating our ability to support mission‑critical federal facilities through long‑term partnership, adaptability, and trust.
Project Highlights:
- Supported the design and delivery of a multi‑phase, billion‑dollar training program serving approximately 40,000 U.S. Airmen annually.
- Provided multidisciplinary design and infrastructure services across more than 2.6 million square feet of dormitory, classroom, dining, and support facilities.
- Helped replace obsolete barracks with modern, resilient facilities designed to meet strict DoD safety, security, and operational standards.
Awards
Honor Award | Awarded by: Department of the Air Force Design Awards ProgramServices:
- Architectural Design
- Architecture
- Civil Engineering
- Construction Services
- Consulting
- Electrical Engineering
- Engineering
- Interior Design
- MEP Engineering
- Structural Engineering
- Sustainable Design & Consulting
Make Your Next
Project a Success.
Partner with Merrick.